Wangen Tower nominated for Hugo Häring Award 2026/27
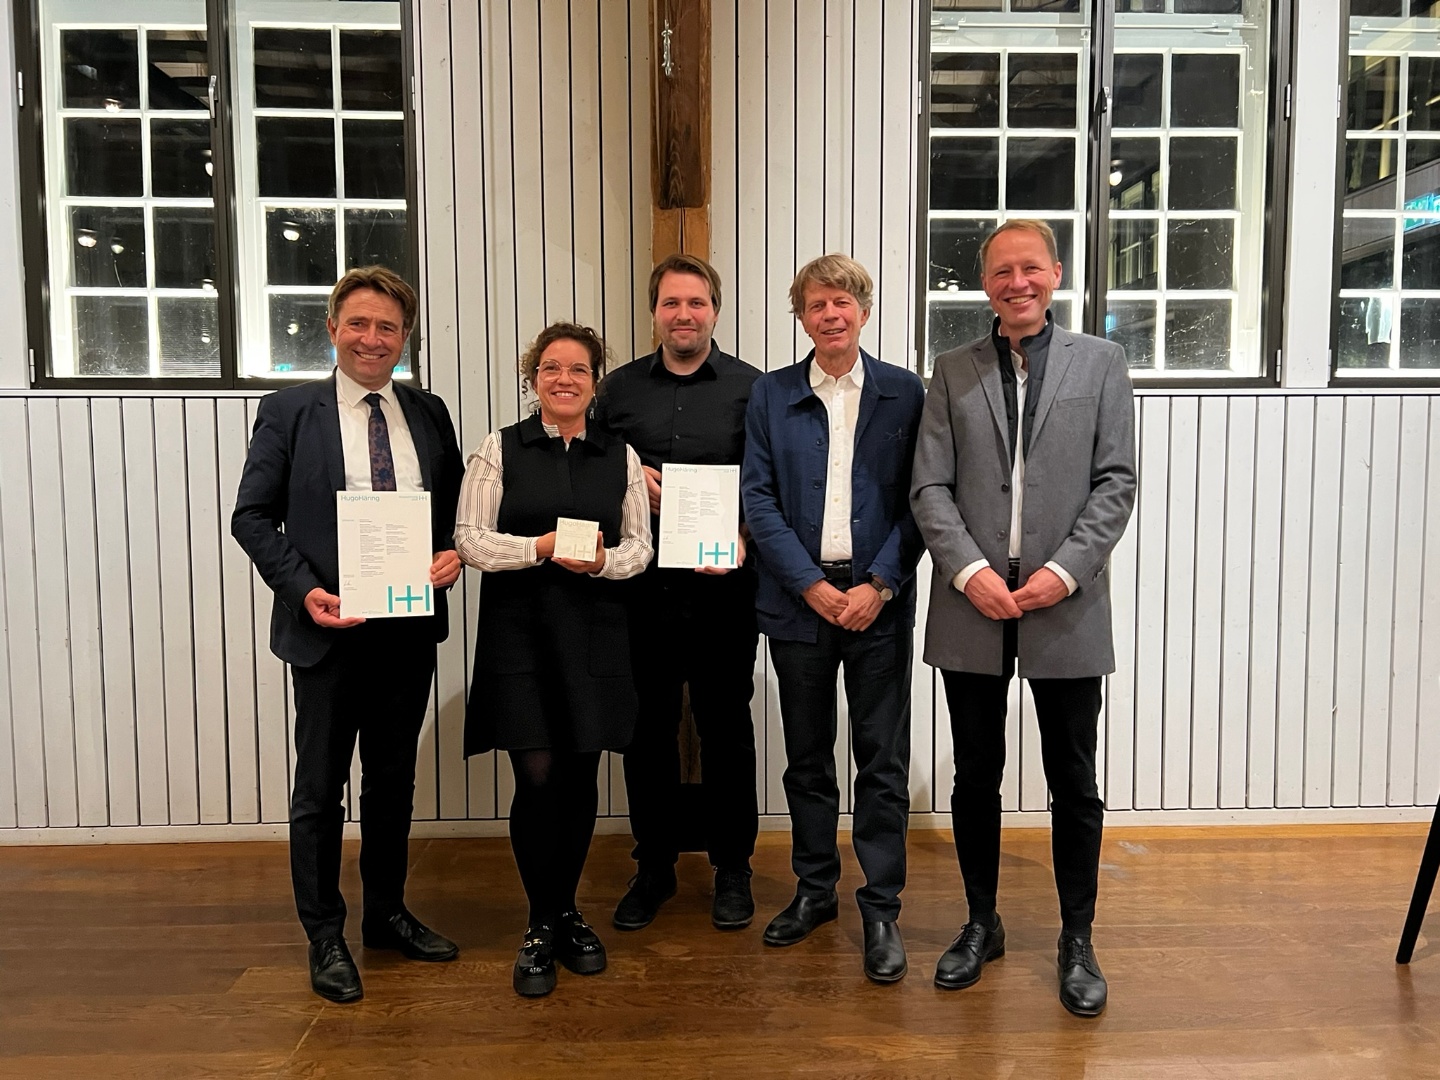
On October 9, the ‘Wangen Tower’, which was created for the 2024 Landesgartenschau in Wangen im Allgäu, was honoured with the Hugo-Häring-Auszeichnung. The building demonstrator is therefore in the running for the Hugo Häring Prize, which will be awarded next year. Since 1969, the Association of German Architects (BDA) has presented this award for exemplary buildings in Baden-Württemberg to developers and architects in recognition of their joint work. The prize is widely regarded as one of the most important awards for architectural culture in Baden-Württemberg.
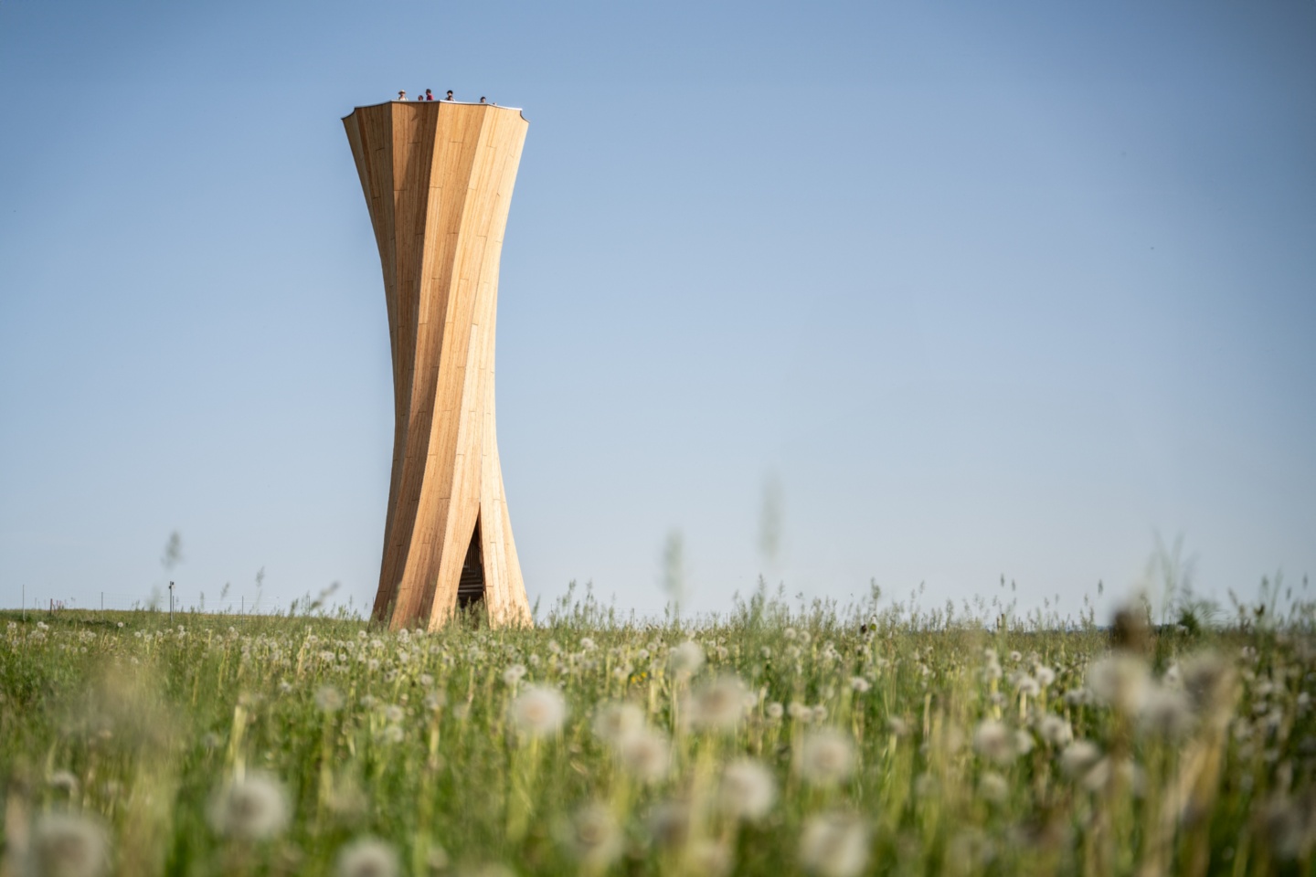
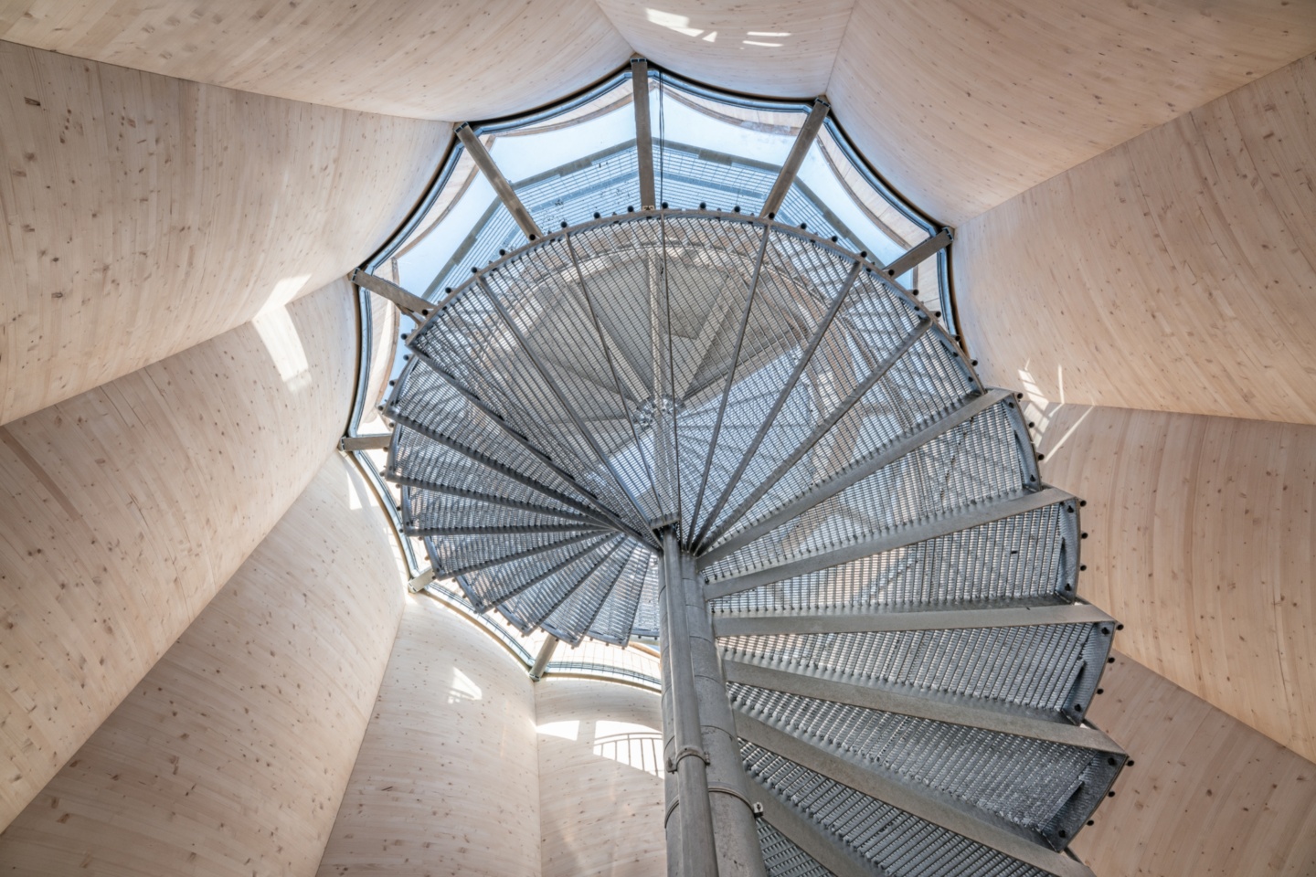
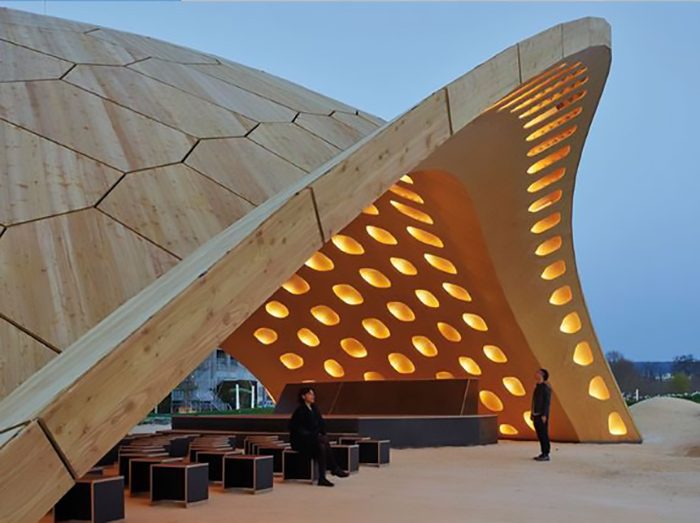
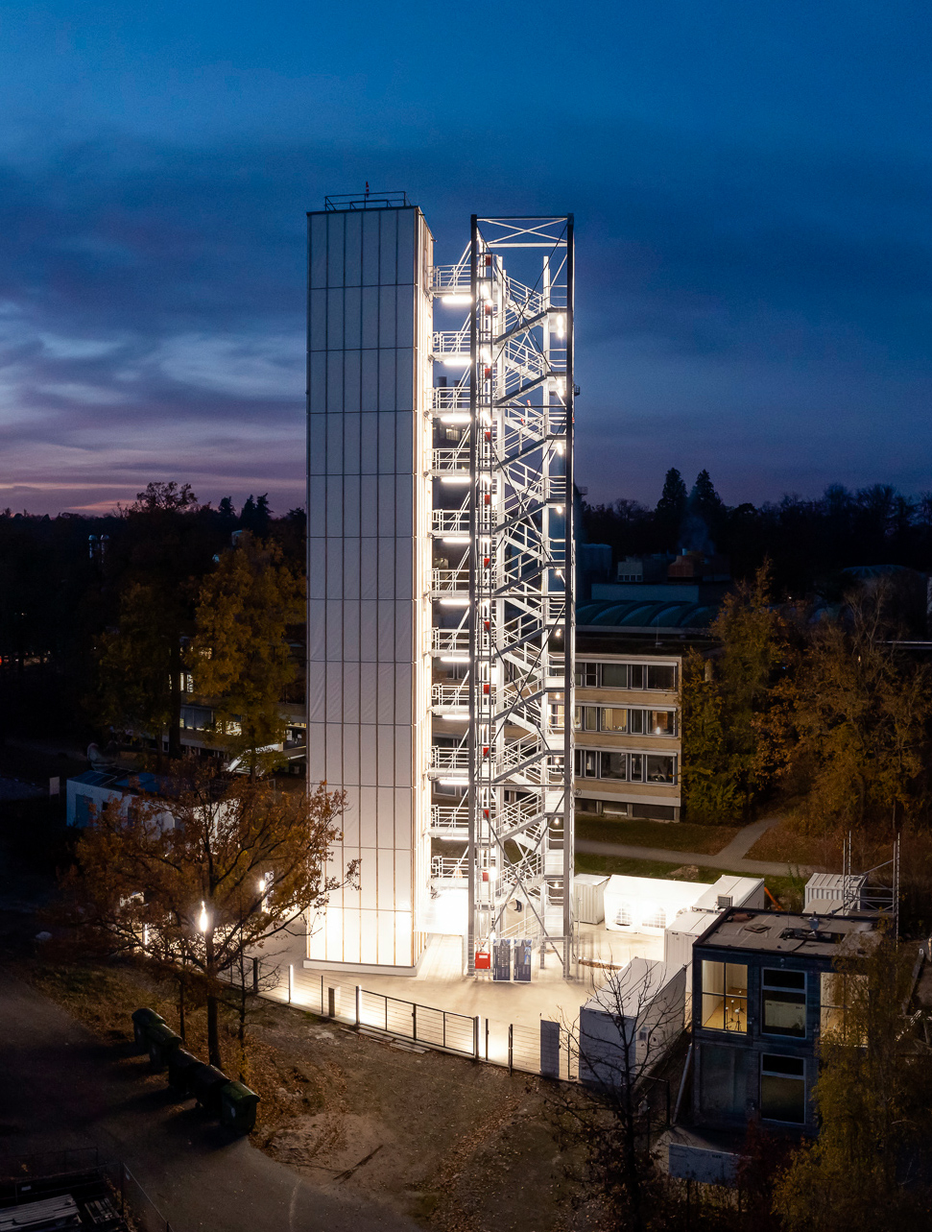
The jury recognises the 23-metre-high Wangen Tower as ‘a structure that combines research, engineering and architecture in an exceptional way to form an inseparable whole. Its striking silhouette blends seamlessly into the landscape of the Westallgäu whilst also establishing a strong iconographic presence. The tower is not merely a vantage point, but also a spatial experience: the spiral ascent through the sculptural wooden structure allows visitors to experience the materials, light and construction first-hand.’
‘What is particularly impressive is that the innovative supporting structure never becomes an end in itself. The use of self-forming timber components reveals a new structural logic, the technical sophistication of which is evident in the clear, elegant architecture that appears natural. Research, digital design, precise prefabrication and skilled craftsmanship come together seamlessly to create a construction method that is both resource-efficient and impressive in its expansion of the potential of timber as a regional building material’, highlights the jury.
Based on research conducted at the Cluster of Excellence ‘Integrative Computational Design and Construction for Transformative Architecture (IntCDC)’, the tower is the very first multi-level, walkable building to use self-shaped, structural timber components. The distinctive expression of the tower’s unique timber structure stand as a testament to the latent design possibilities in naturally renewable, locally sourced, regionally manufactured and resource-effective timber architecture, which can be uncovered through an integrative approach to scientific research, materially-informed computational design, digital fabrication and expert craftsmanship.
The tower’s 23m tall, pioneering structure is composed of 12 curved cross-laminated timber (CLT) segments, each with a slender cross-section of just 130 millimetres. The global shape of the tower, together with the local curvature of the CLT surfaces, results in a novel surface-active timber structure, which bears all the decisive horizontal wind loads and creates the tower’s distinctive, spiralled silhouette.
Find more information on the Hugo Häring Award HERE.